 Concept project
Jeddah2025Civil, MEP, kitchen, joinery
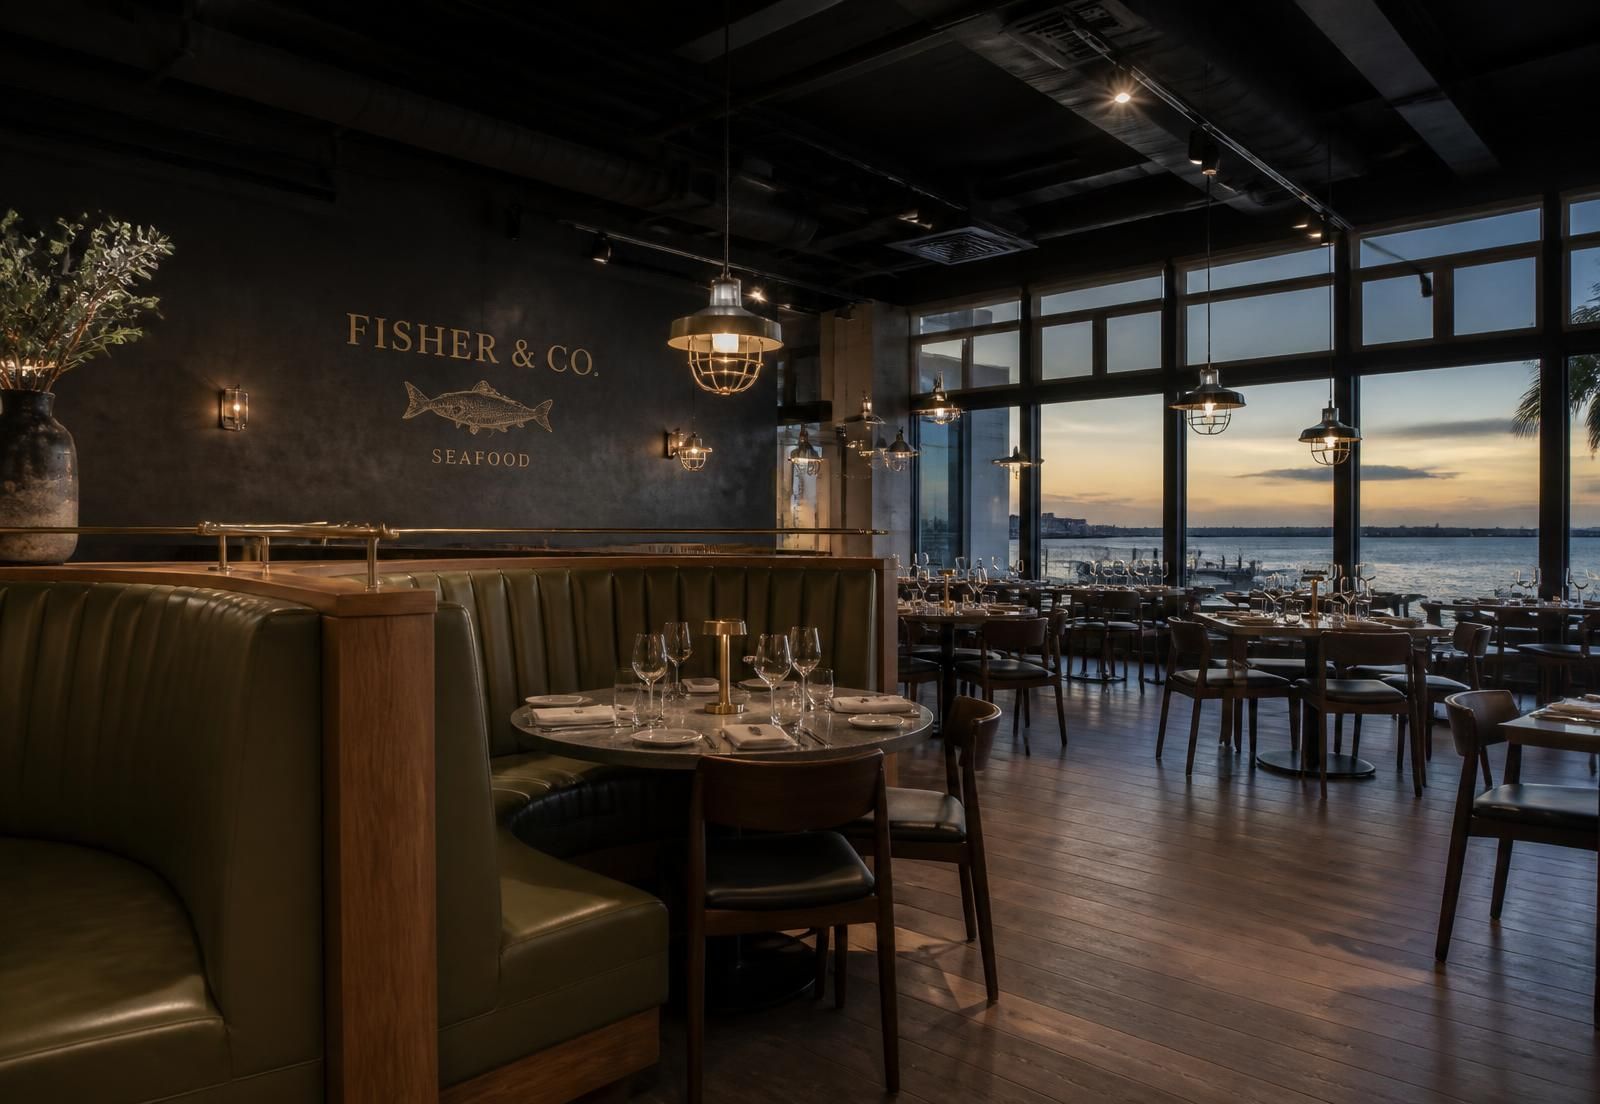
Marée Restaurant — Jeddah Waterfront
A waterfront seafood restaurant with an open kitchen, complex exhaust coordination and finishes selected for a coastal environment.
View projectConcept project — not a delivered commission
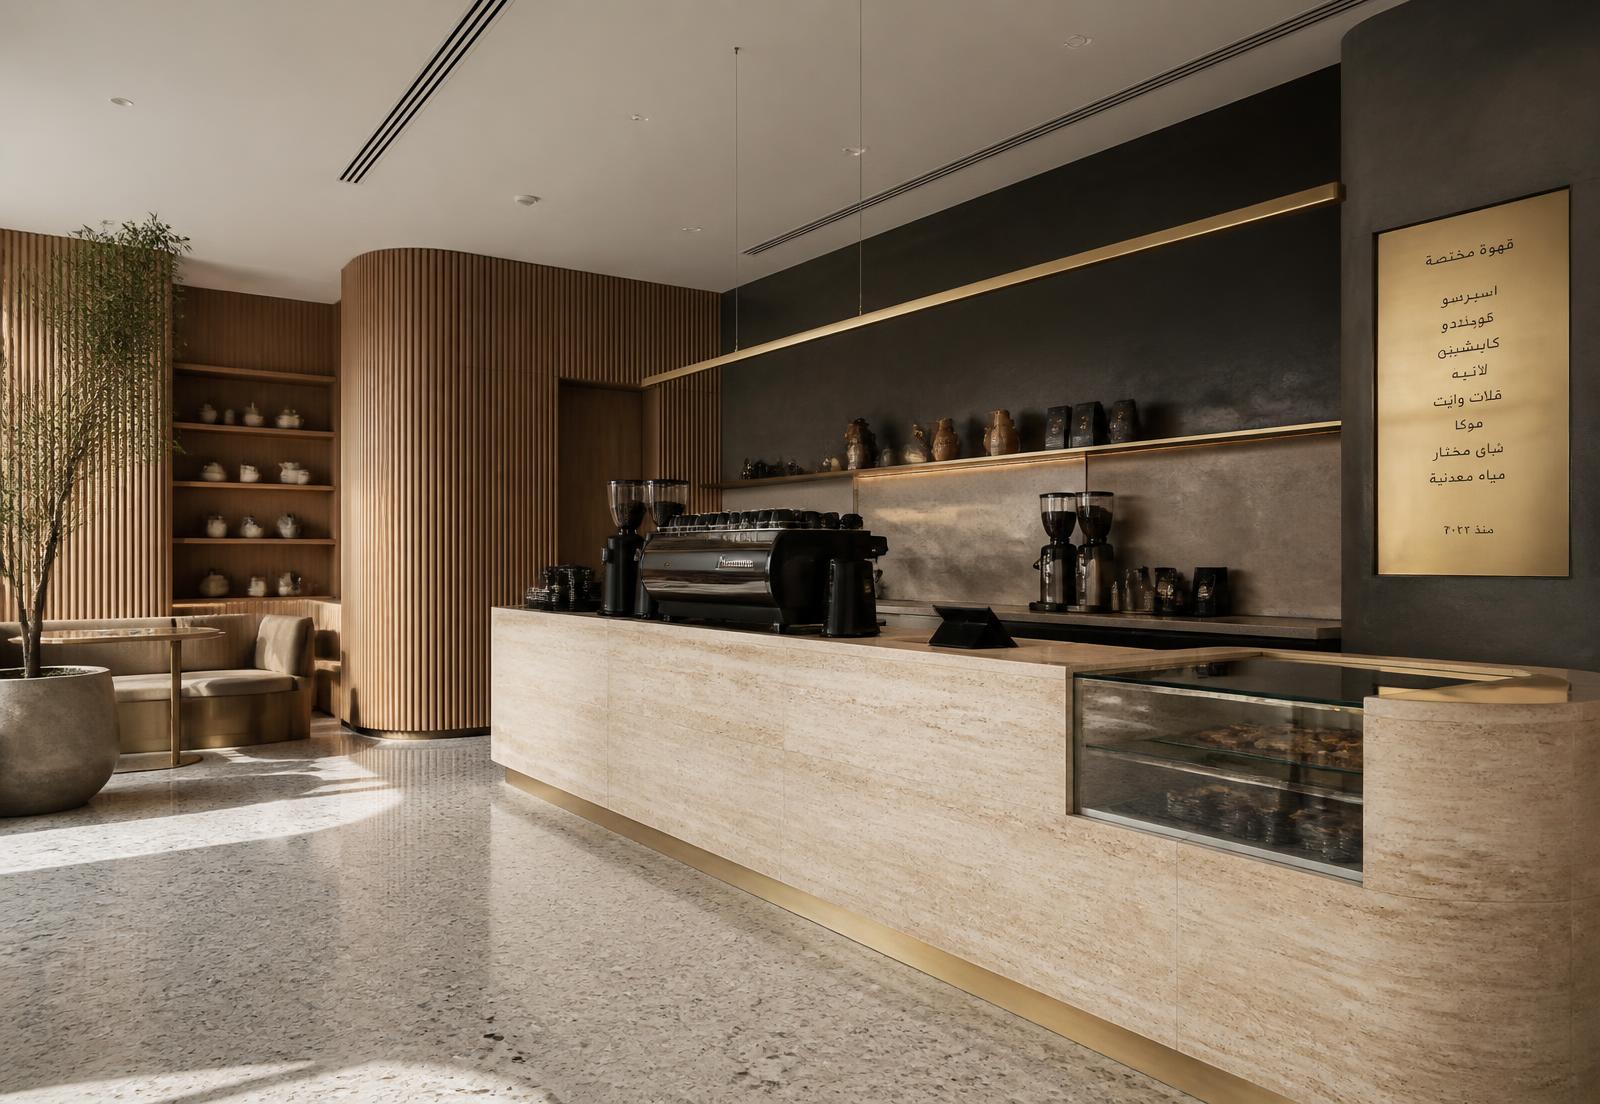
Turnkey delivery of a specialty café inside an existing building, with a bespoke stone counter and a programme locked to a fixed opening date.
Demonstration content — replaced from the CMS.
The team took over a shell commercial unit in an existing building, with an approved design package and a pre-committed operating date.
The engagement covered all interior works and coordination of services with the building management.
Mobilization
1 week
Site takeover and procurement plan.
Civil works
3 weeks
Partitions and floors.
Services
3 weeks
Electrical, plumbing and HVAC.
Joinery and finishing
3 weeks
Installation and visible detail.
Handover
1 week
Testing and snag closeout.
Travertine
Main counter cladding with mitred edges.
20 mm slab, honed finish
Fluted oak
Wall and curved column cladding.
Natural oak veneer, matt lacquer
Brushed brass
Reveal strips and lighting frames.
Gallery
 Concept project
A waterfront seafood restaurant with an open kitchen, complex exhaust coordination and finishes selected for a coastal environment.
View project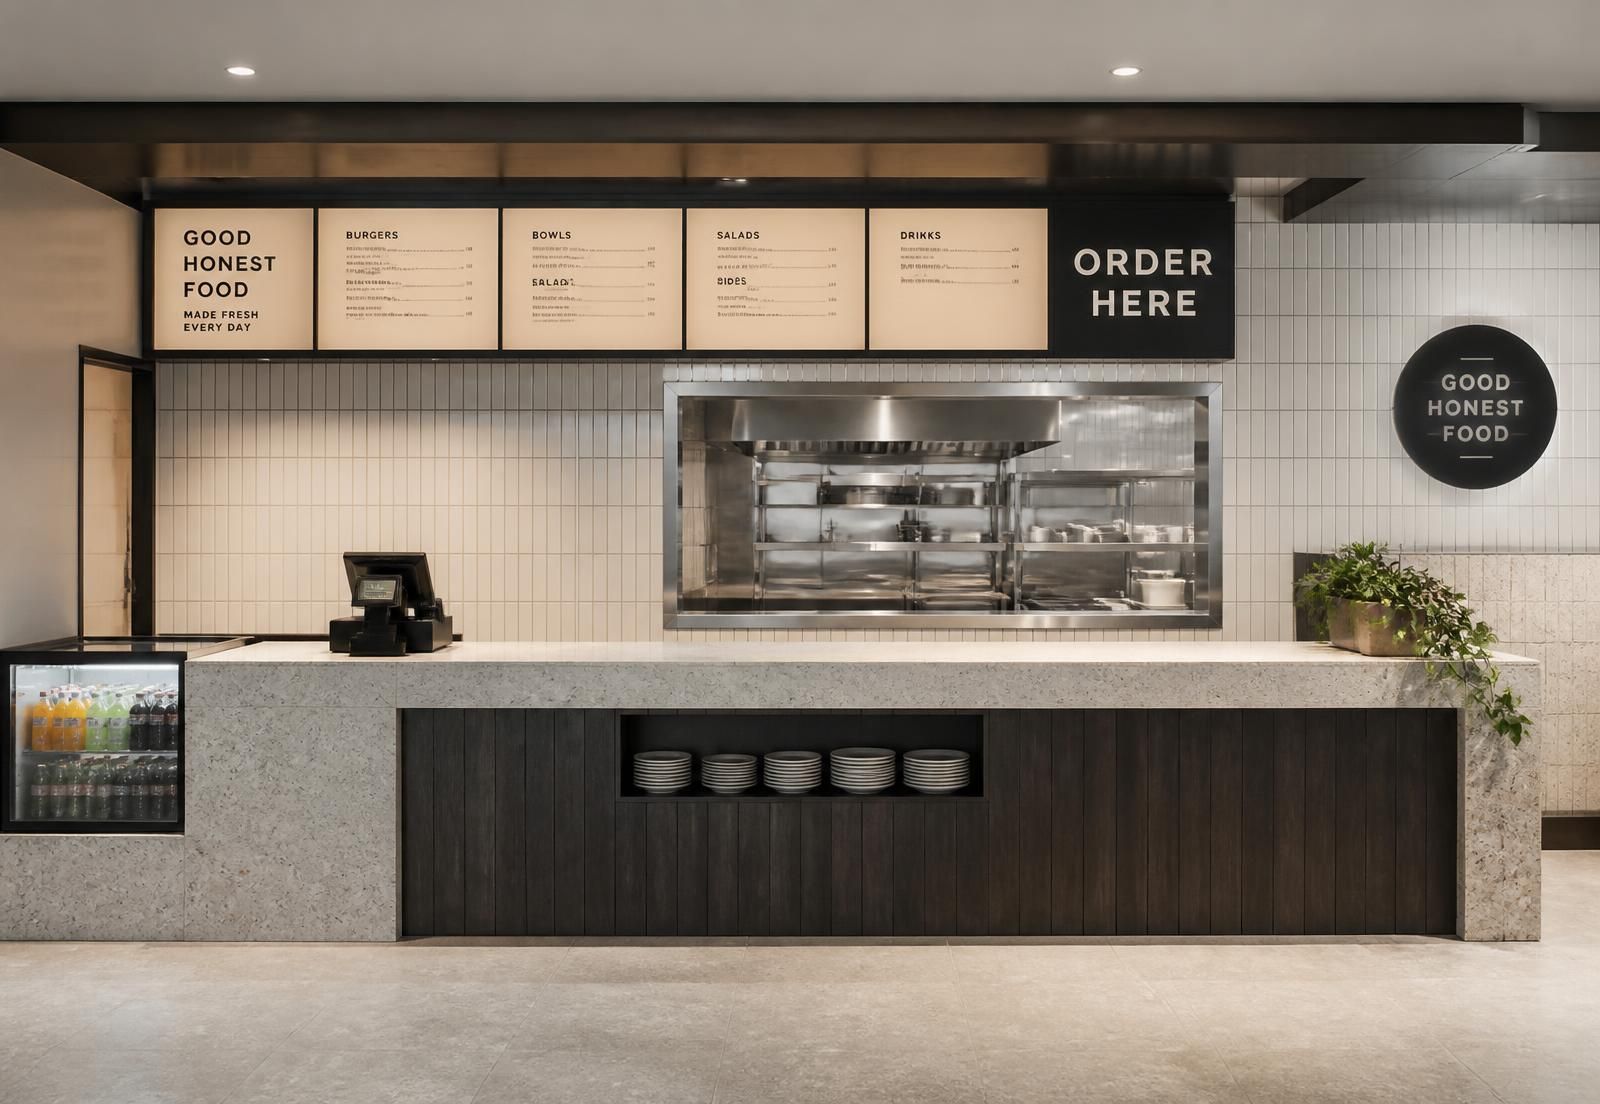 Concept project
Four branches delivered to one execution standard across two cities, with unified reporting and parallel scheduling.
View project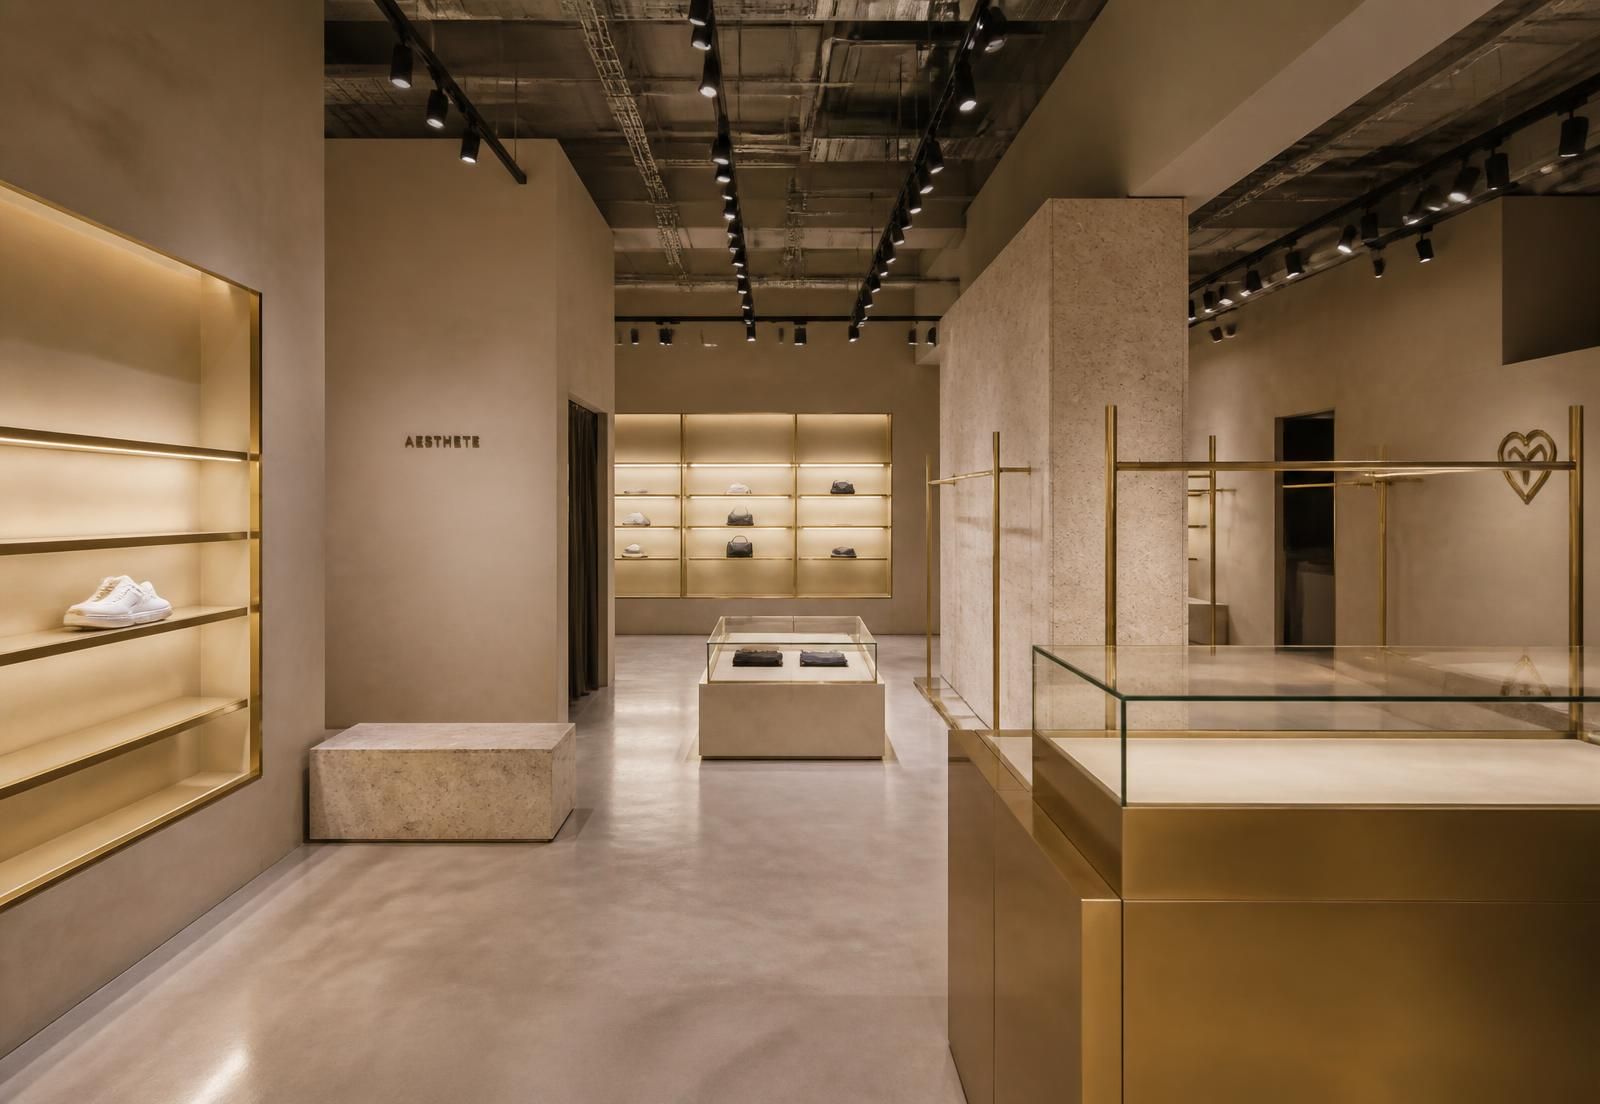 Concept project
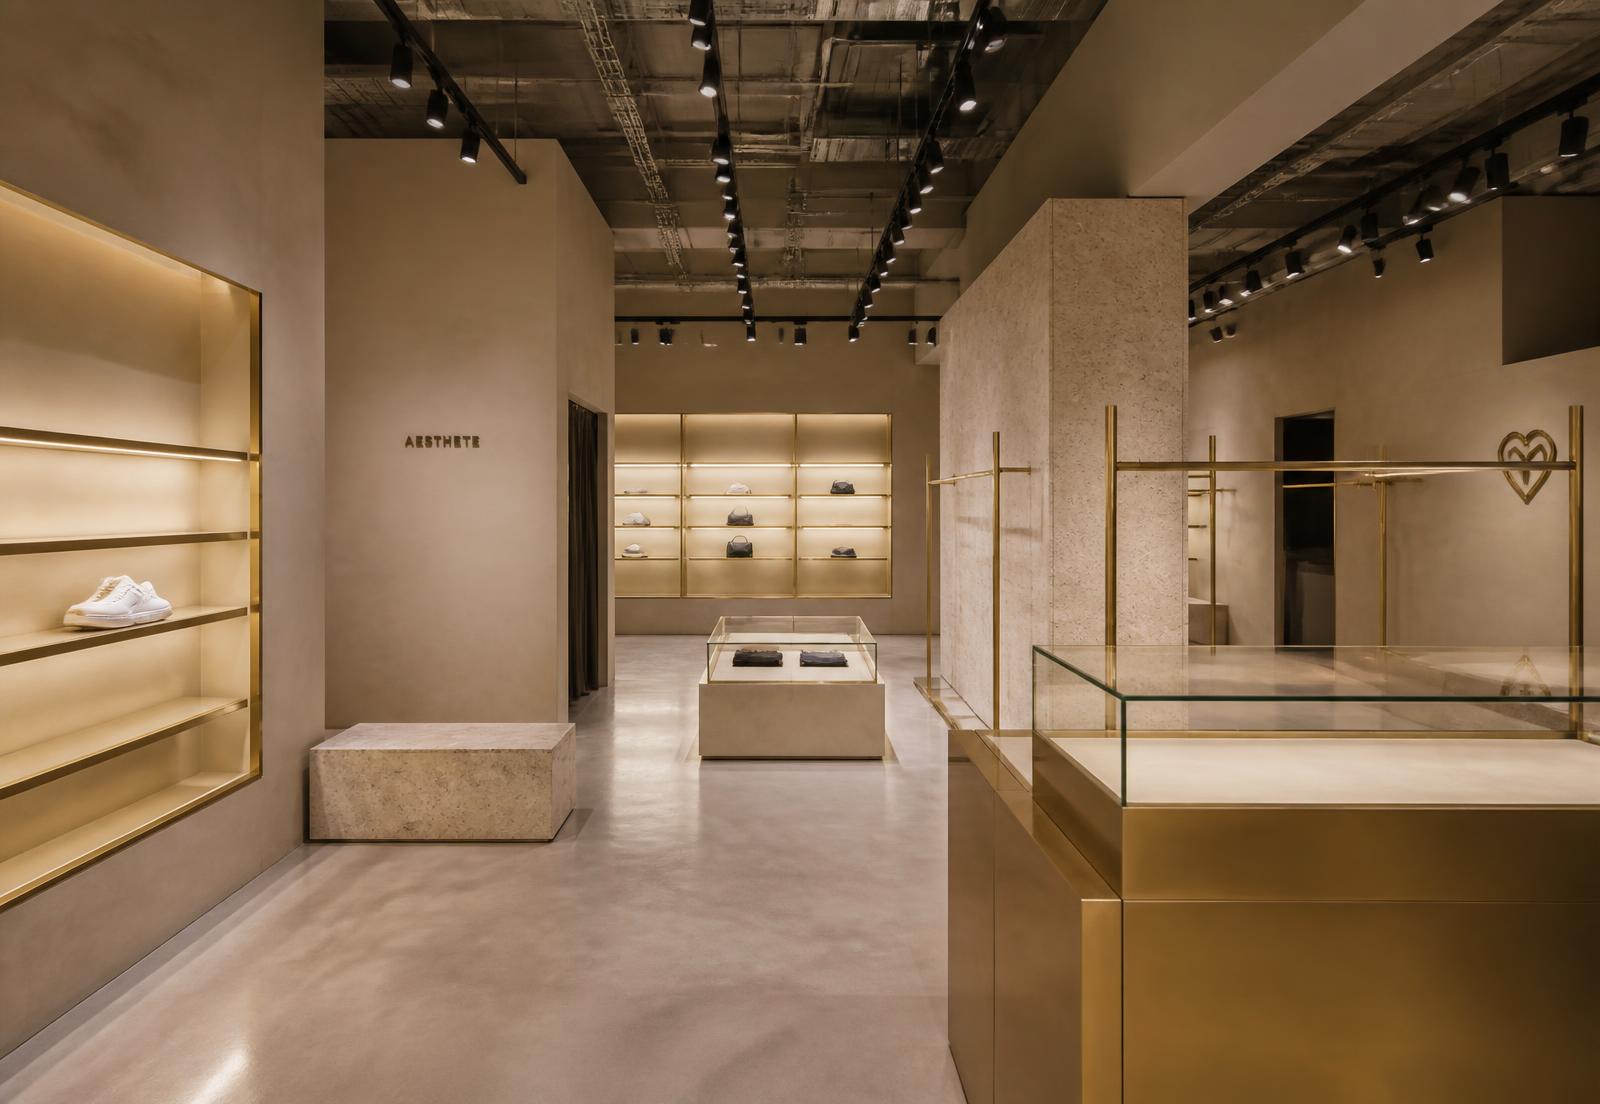
A flagship store inside a mall, delivered within restricted working hours and to precise brand standards.
View project