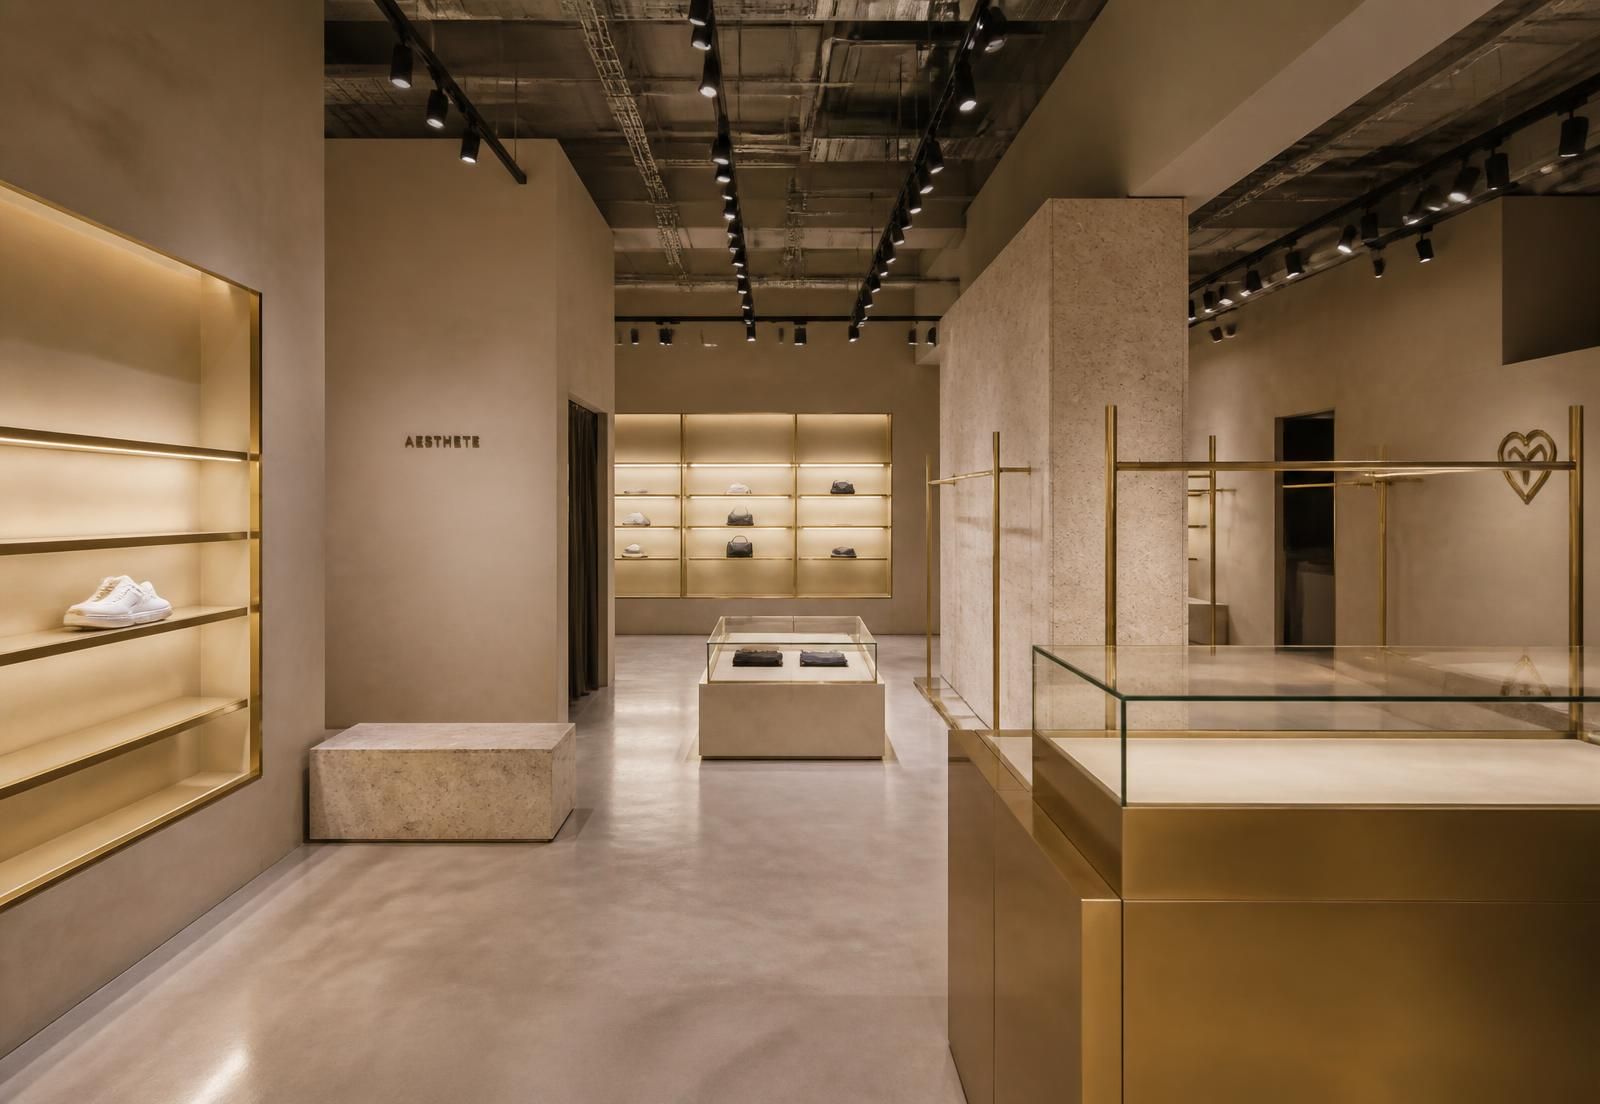
 Concept project
Riyadh2025Finishes, joinery, lighting
Riwaq Retail Flagship — Riyadh
A flagship store inside a mall, delivered within restricted working hours and to precise brand standards.
View projectConcept project — not a delivered commission
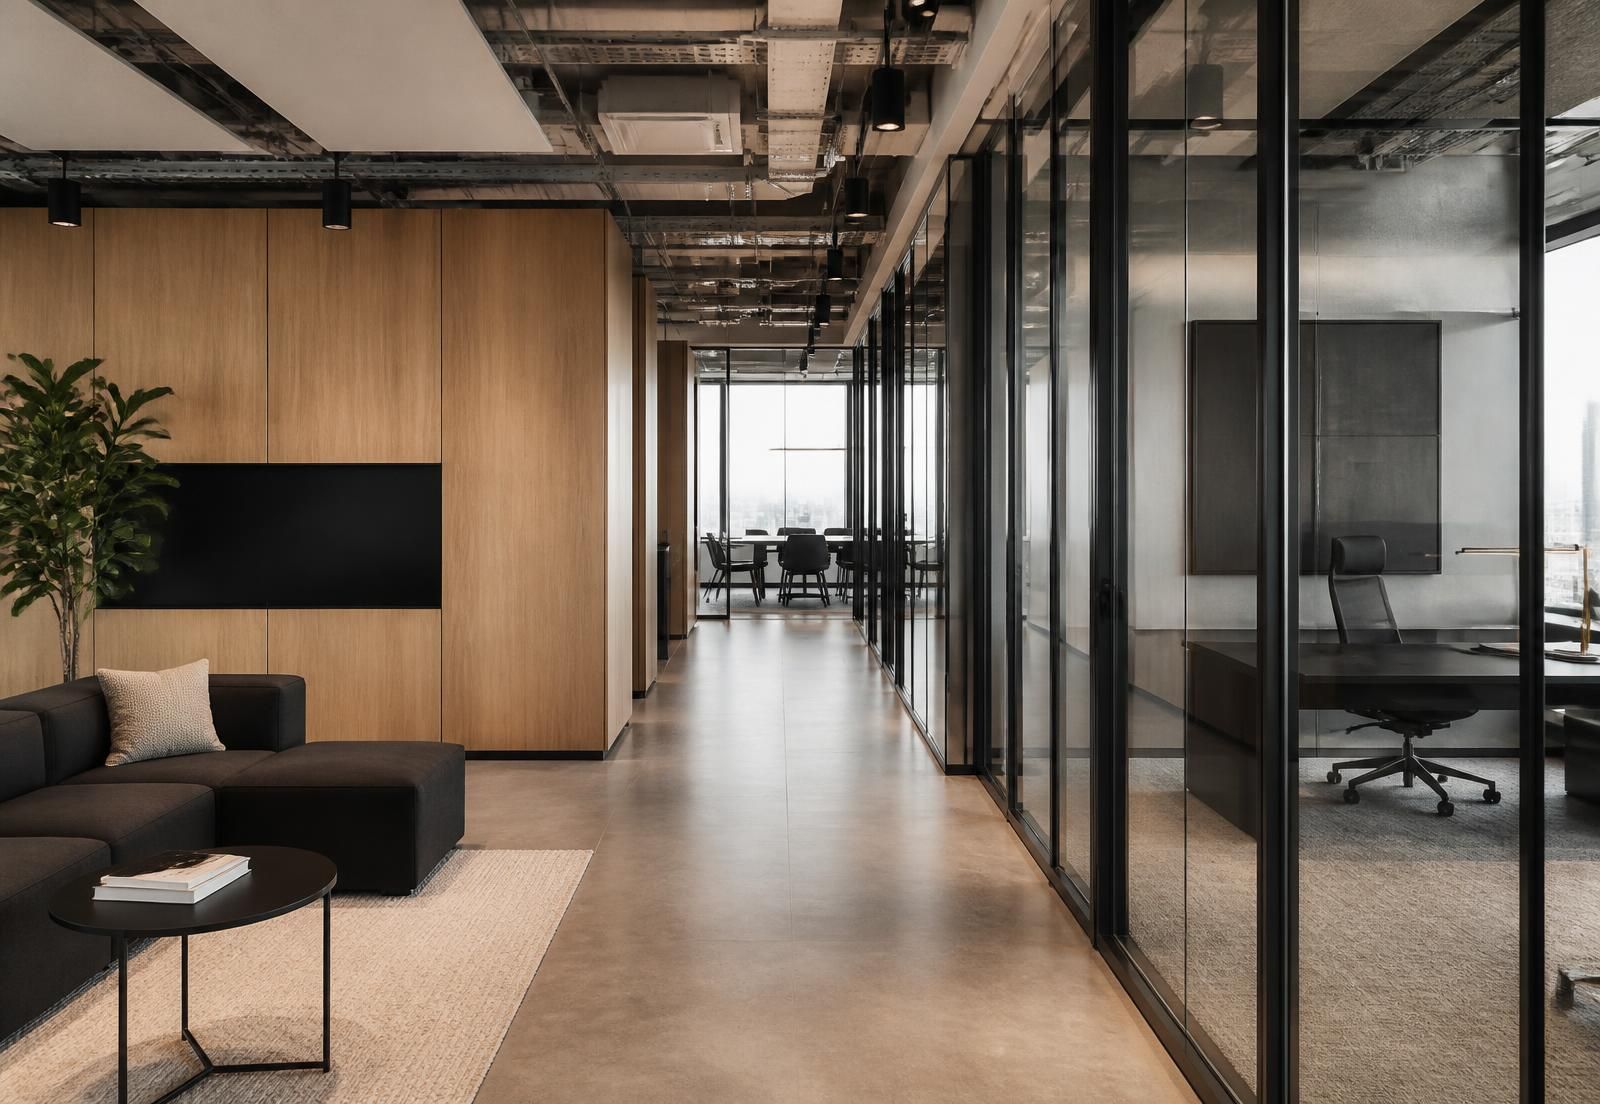
Office delivery inside an occupied building, with glazed partitions, acoustic treatment and exposed services coordination.
Demonstration content — replaced from the CMS.
Two-phase execution to keep neighbouring floors operational.
Phase one
Open-plan areas.
Phase two
Cellular offices and meeting rooms.
Oak veneer
Shared-area wall cladding.
Gallery
Concept projectA flagship store inside a mall, delivered within restricted working hours and to precise brand standards.
View project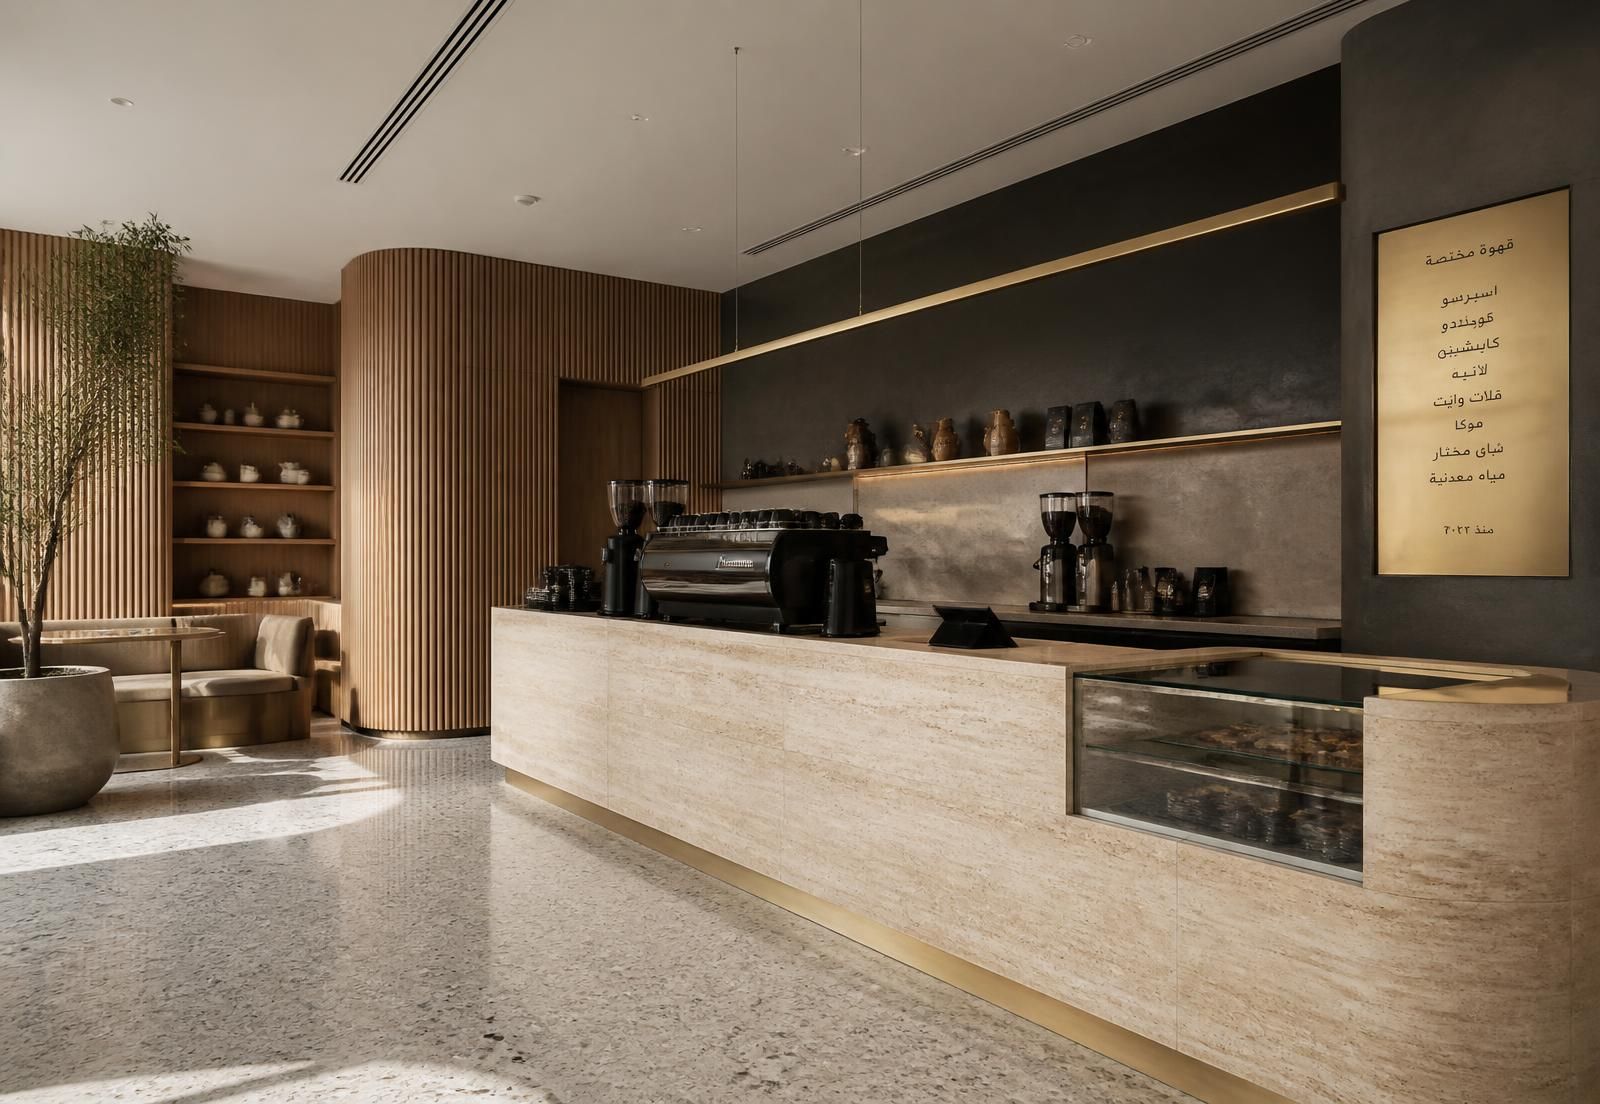 Concept project
Turnkey delivery of a specialty café inside an existing building, with a bespoke stone counter and a programme locked to a fixed opening date.
View project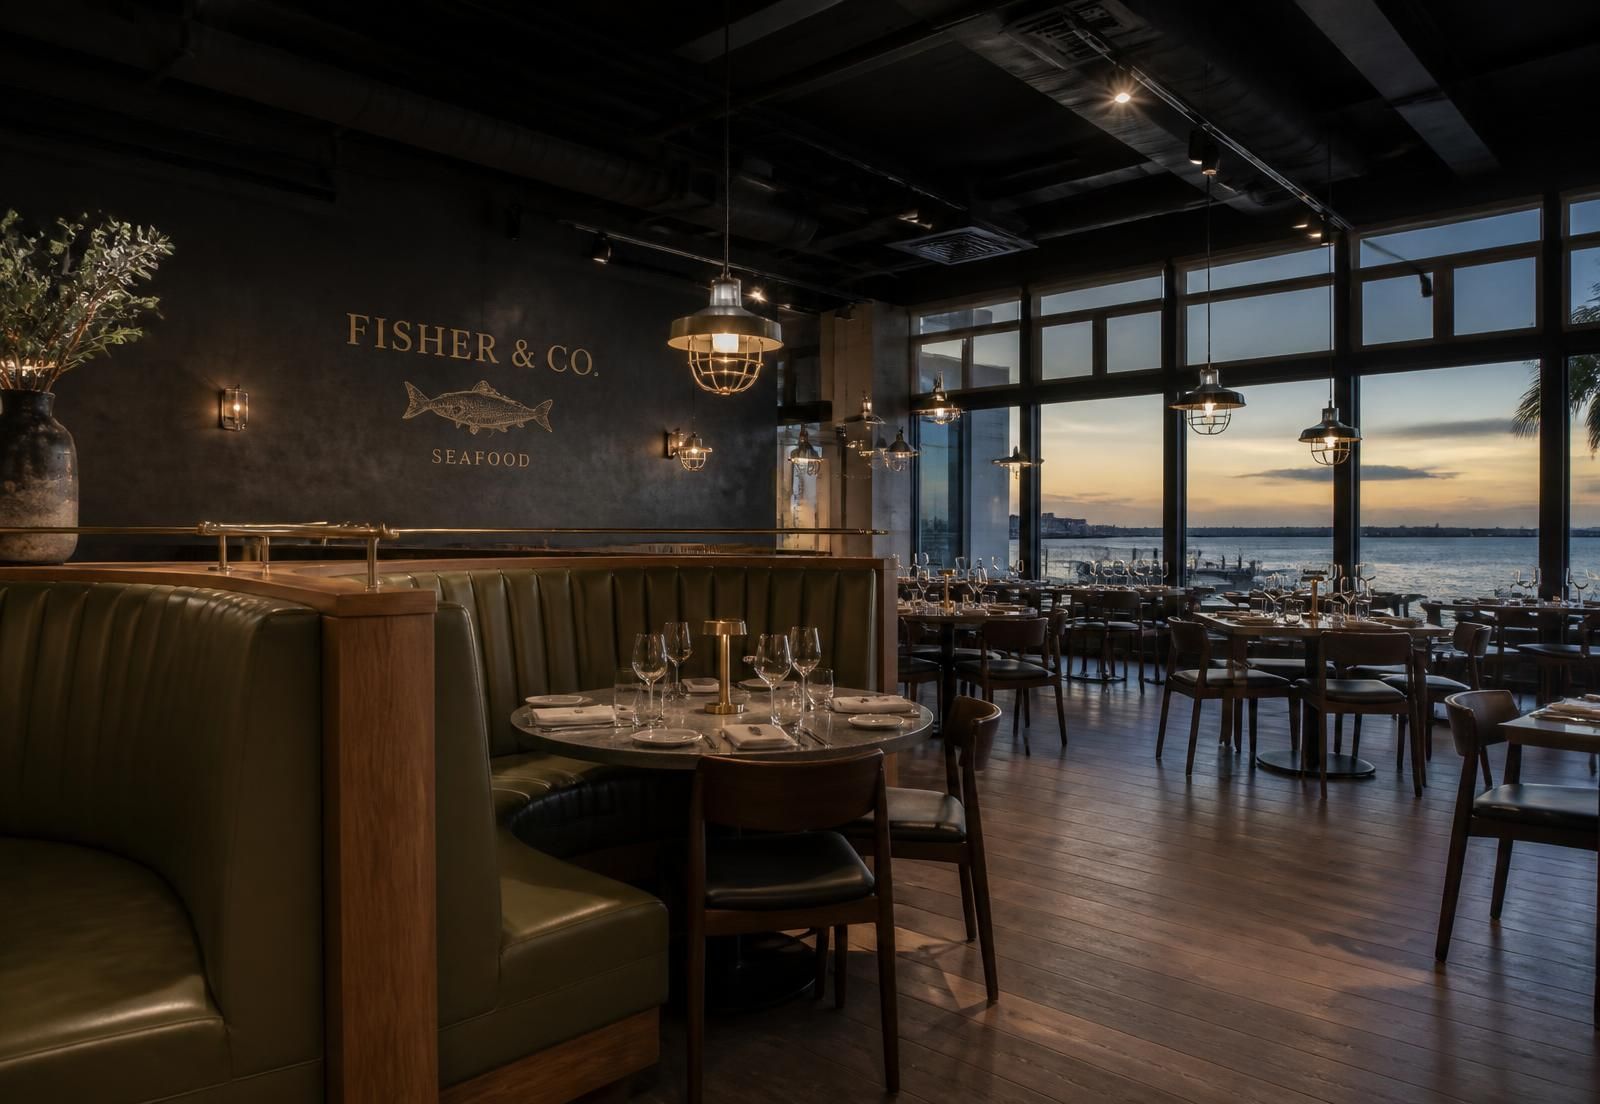 Concept project
A waterfront seafood restaurant with an open kitchen, complex exhaust coordination and finishes selected for a coastal environment.
View project